
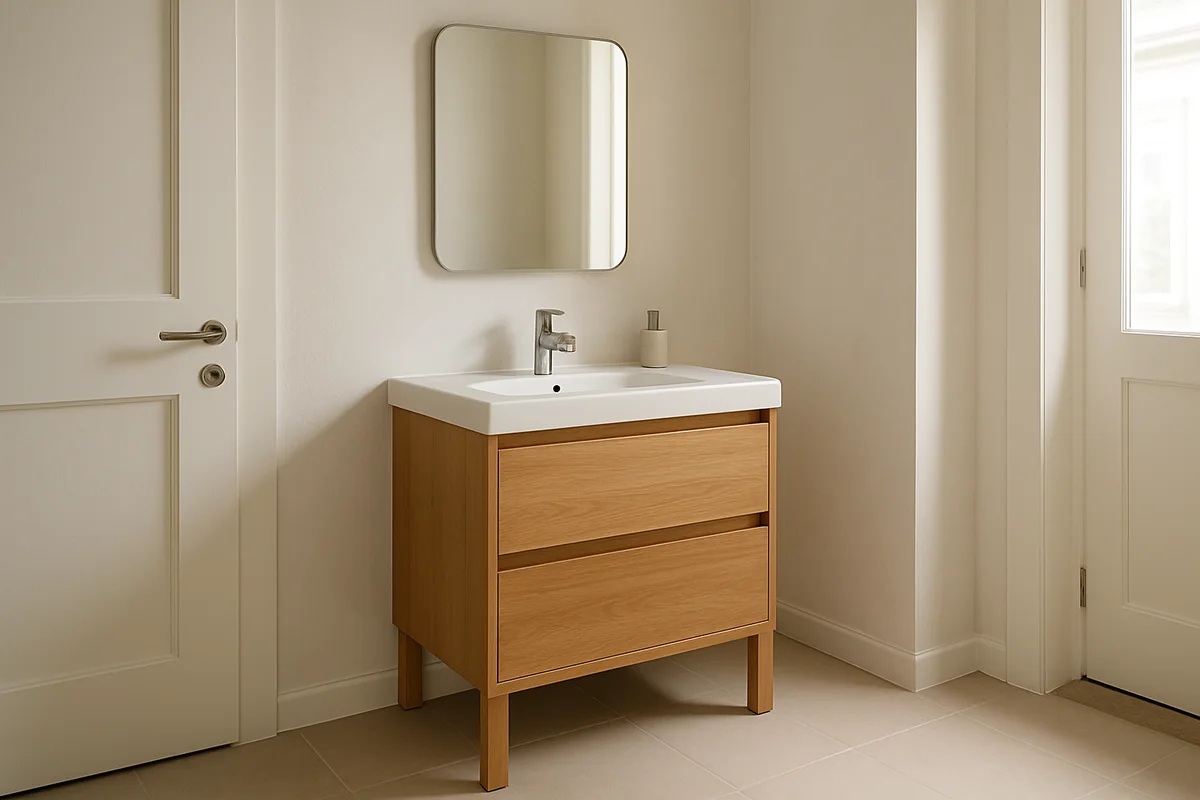
A vanity has to fit more than the wall. It shares space with the toilet, door, shower, plumbing, and the person trying to get ready. Measure the room and check those clearances before you fall for a cabinet style.
Confirm the rough dimensions
Measure the available width, depth, and height, including baseboard, trim, and any uneven wall. A deeper cabinet may provide useful storage but leave less standing room. Check the door swing and drawers: a drawer that hits the toilet or cannot open past the door is wasted space. If the vanity is wall-hung, confirm the wall can support it and ask about the finished height.
The sink shape affects usable counter space. An integrated basin may be simple to wipe down; a vessel basin can make a design statement but raises the rim and changes faucet height. Check the faucet reach against the basin so water lands in a useful spot rather than near the edge.
Match storage to habits
Open the proposed drawers on the plan and account for the trap and water lines below the sink. A cutout or shallow top drawer may reduce storage more than expected. If two people share the room, consider where daily items will go and whether drawers can be divided without making them hard to clean.
Compare the complete price: cabinet, top, sink, faucet, handles, delivery, and installation. Ask whether the top comes with a backsplash and whether the wall needs repair if the new vanity is narrower than the old one.
Bring the fixture specification to the contractor before rough plumbing is finalized. A carefully measured, ordinary vanity can serve well; an expensive one is not a good bargain if its doors or plumbing do not fit the room.