
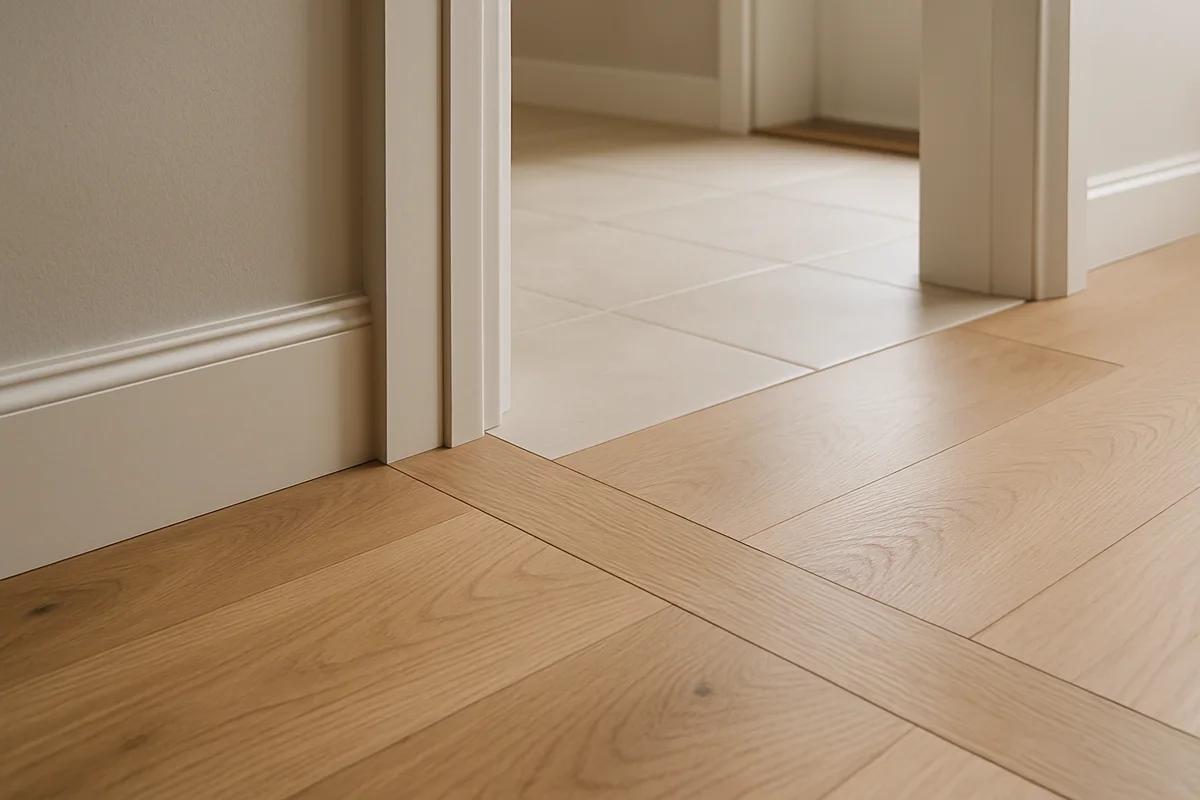
A floor can look finished in the middle of the room and feel unfinished at the doorway. Transitions deserve attention before material is ordered, especially when new flooring meets tile, carpet, or an existing floor that will stay.
Compare finished heights
Ask the installer to estimate the full build-up: flooring, underlayment, adhesive, and any leveling layer. Two products with similar thickness can finish at different heights once installed. The transition may need a reducer or a custom threshold, and a door might need trimming if the new floor sits higher.
Look at each doorway on the plan and identify where the transition will fall. A transition centered under a closed door is often less noticeable, but the room layout and floor direction can affect what is practical. Avoid deciding only after the first room is laid, when the edge may already be fixed.
Think about movement and water
Some materials expand or contract and need a specified gap at walls or adjoining surfaces. Follow the product instructions for joints and transitions rather than covering a required gap with a rigid trim. In a bathroom or entry, ask how the edge will be protected from water and how it will be cleaned.
Take a picture of the existing floor edge and measure the height difference before meeting with the contractor. Confirm whether removal, patching, leveling, and trim are included in the price. A low material quote may not include the work that makes two floors meet neatly.
Bring the actual samples to the doorway and look at them together. The aim is not to hide every change in material. It is to make the change safe underfoot, durable at the edge, and visually considered from both sides.