
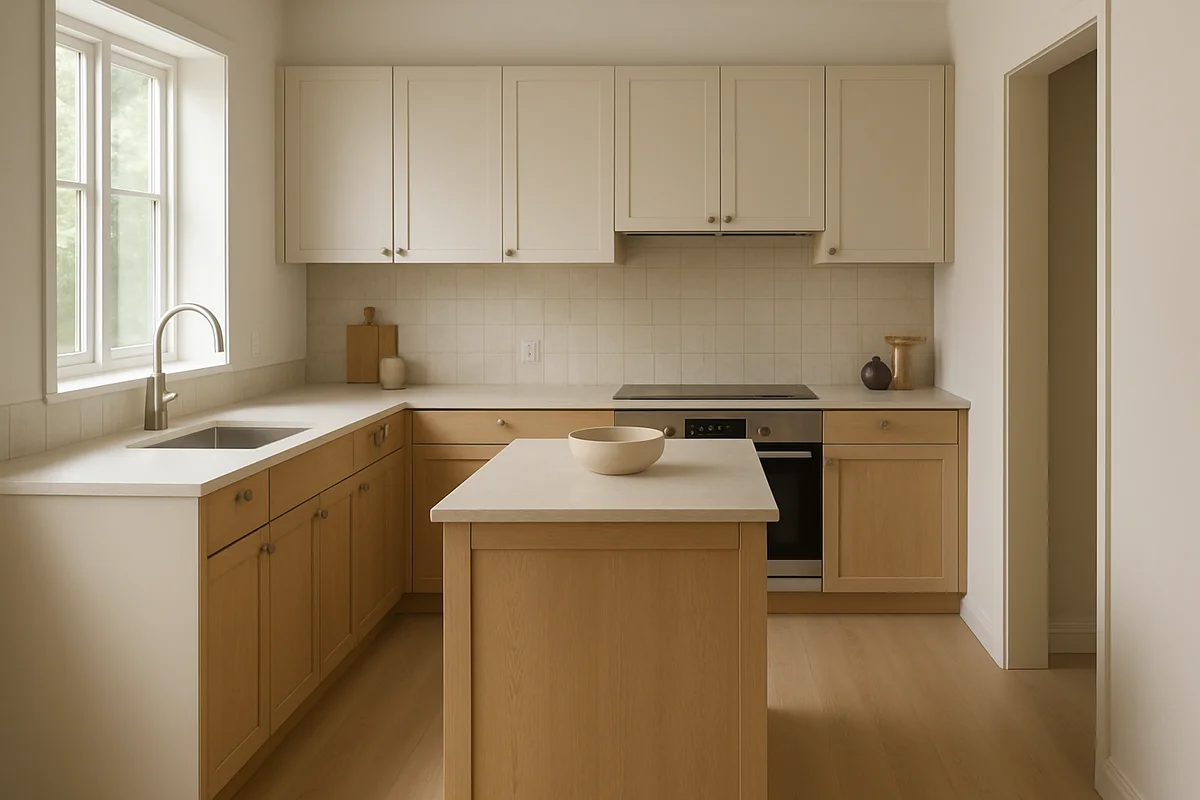
A large island can look inviting in a wide-angle photo and feel cramped when two people are cooking. Before settling on an island size, mark its edges on the floor and walk the aisles with cabinet and appliance doors open.
Test the working space
Check the distance from the island to the refrigerator, oven, dishwasher, and nearby counters. There is no single clearance that suits every kitchen; appliance door size, household routines, and local requirements matter. Ask the kitchen designer or contractor to check the plan against the actual models being installed.
If you want seating, allow for knees and chairs to move without blocking a walkway. A waterfall end or thick overhang can look substantial but may limit stool space. Confirm what support the counter overhang needs and whether that affects cabinet storage below.
Decide what the island is for
A sink or cooktop adds work surface value, but it also brings plumbing, electrical, ventilation, and cleaning considerations. A plain island may cost less and leave a broad uninterrupted counter. Drawers can be convenient for dishes and tools, while open shelves collect dust and make stored items visible.
Mark the island with tape in the room if possible. Open the dishwasher, walk past it, and imagine carrying a hot pan from the cooktop. If the path feels pinched now, it will not improve when the stools and cabinet pulls are installed.
Ask your contractor to confirm the island's final dimensions after the cabinet and appliance selections are set. Its best size is the largest one that still lets people pass, work, and sit comfortably—not simply the largest one that fits on paper.