
You do not have to choose every knob and paint color on day one. But some choices set the size and location of things the crew needs to build. Those are the ones to talk through first.
Decide what affects the layout
Start with anything that changes measurements or what goes behind a wall. Cabinets affect counter dimensions. The sink and faucet affect plumbing and cutouts. A shower valve may need to be in place before tile goes up. Flooring thickness can affect doors and transitions between rooms.
Ask your contractor: Which choices do you need before the next stage begins? The answer depends on the job and on what is available to order. Put those items at the top of your list.
Make the visible choices together
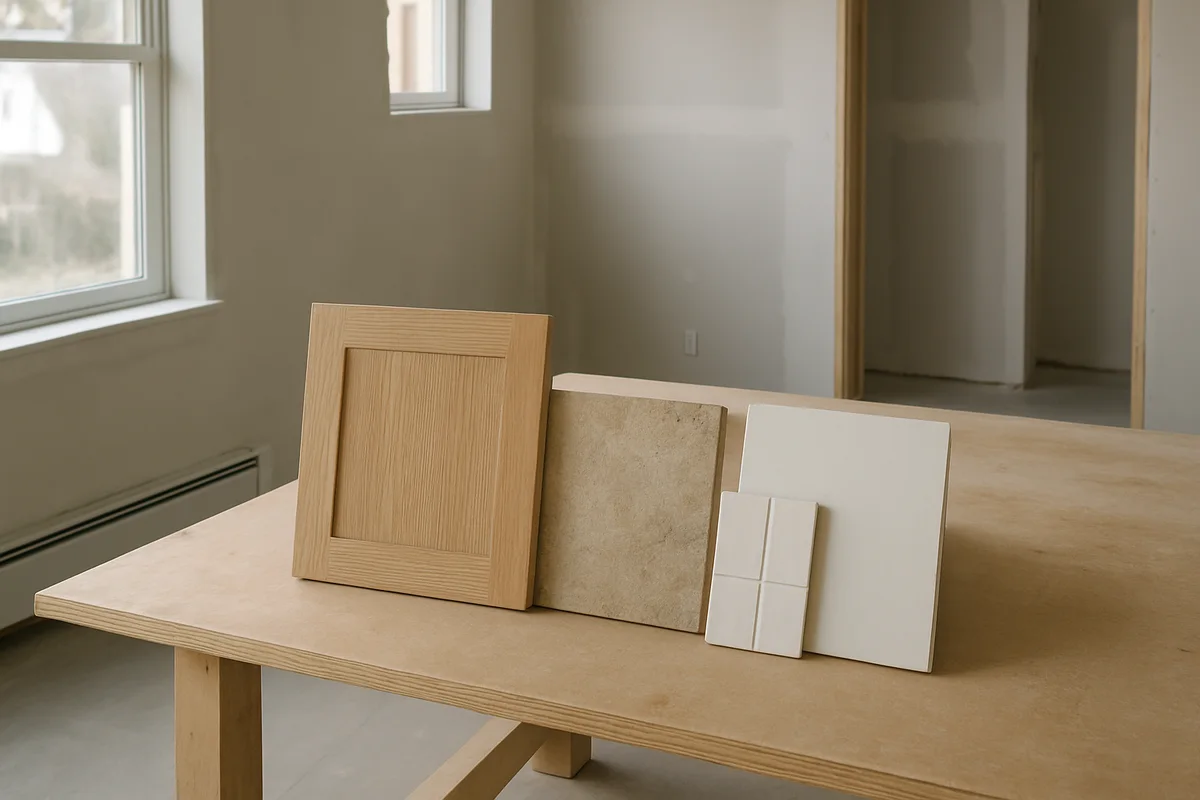
Once the key measurements are set, compare the finishes that will sit next to each other. Look at a cabinet sample beside the counter and floor, or shower tile beside the grout and fixtures. Small samples can look different in a full room, so bring them home if you can and see them in daylight and at night.
If an item is special-order, ask when it needs to be ordered, not just when it will be installed. A beautiful pick that arrives too late can hold up the next piece of work. Your contractor or supplier can confirm the current lead time.
Leave the flexible details for later
Paint color and some hardware choices can often wait until the bigger materials are chosen. “Often” is the key word: if a particular light or handle needs different wiring or drilling, decide it sooner.
Keep a short list of what is decided, what is still open, and who needs the answer next. That way you can make each choice with the right samples in front of you instead of rushing through everything at once.